Ground-floor guest suite
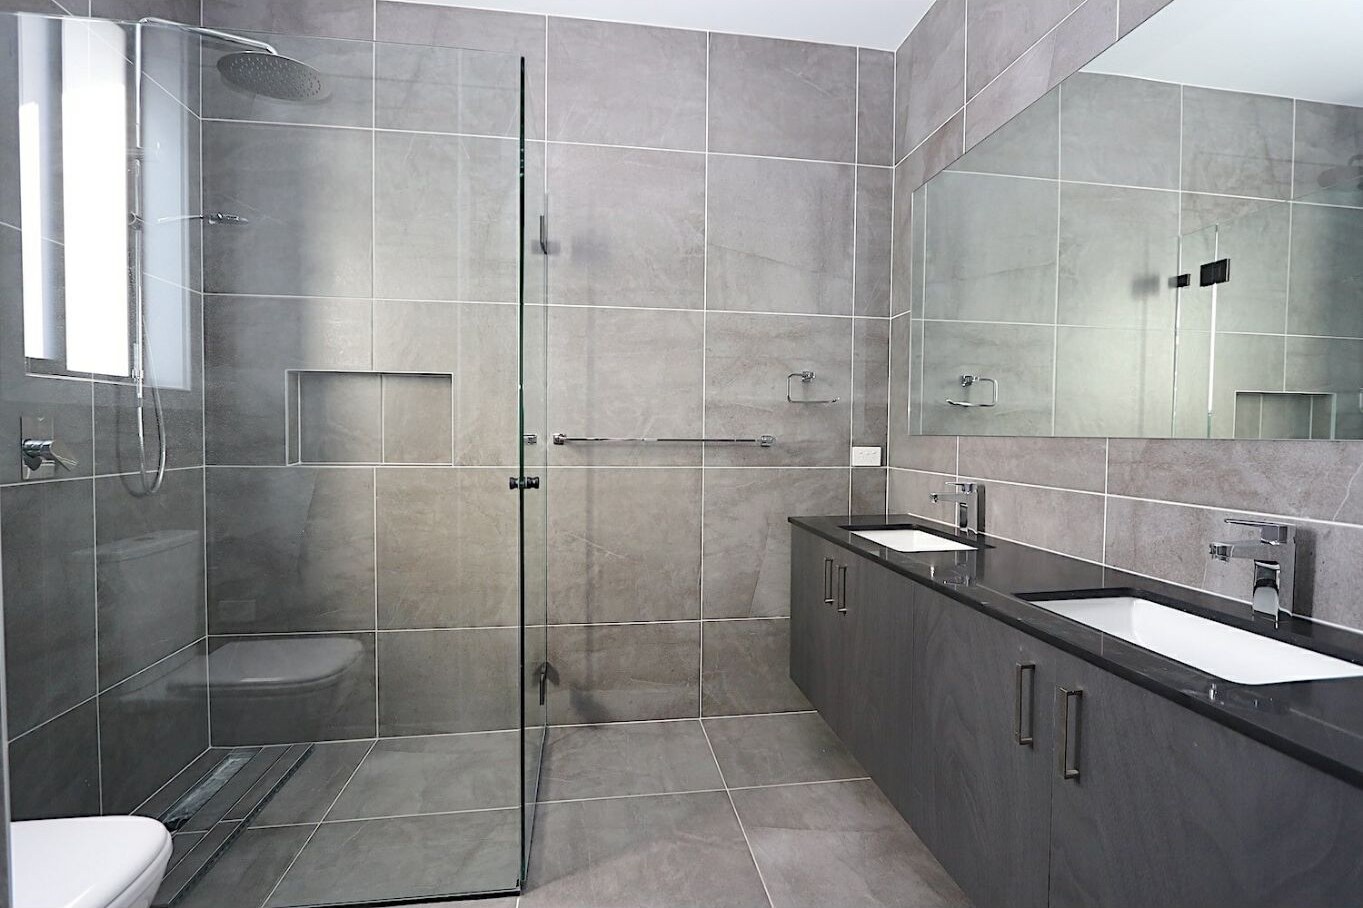
A private bedroom, robe and ensuite creates a genuine option for guests, older children or multigenerational living.
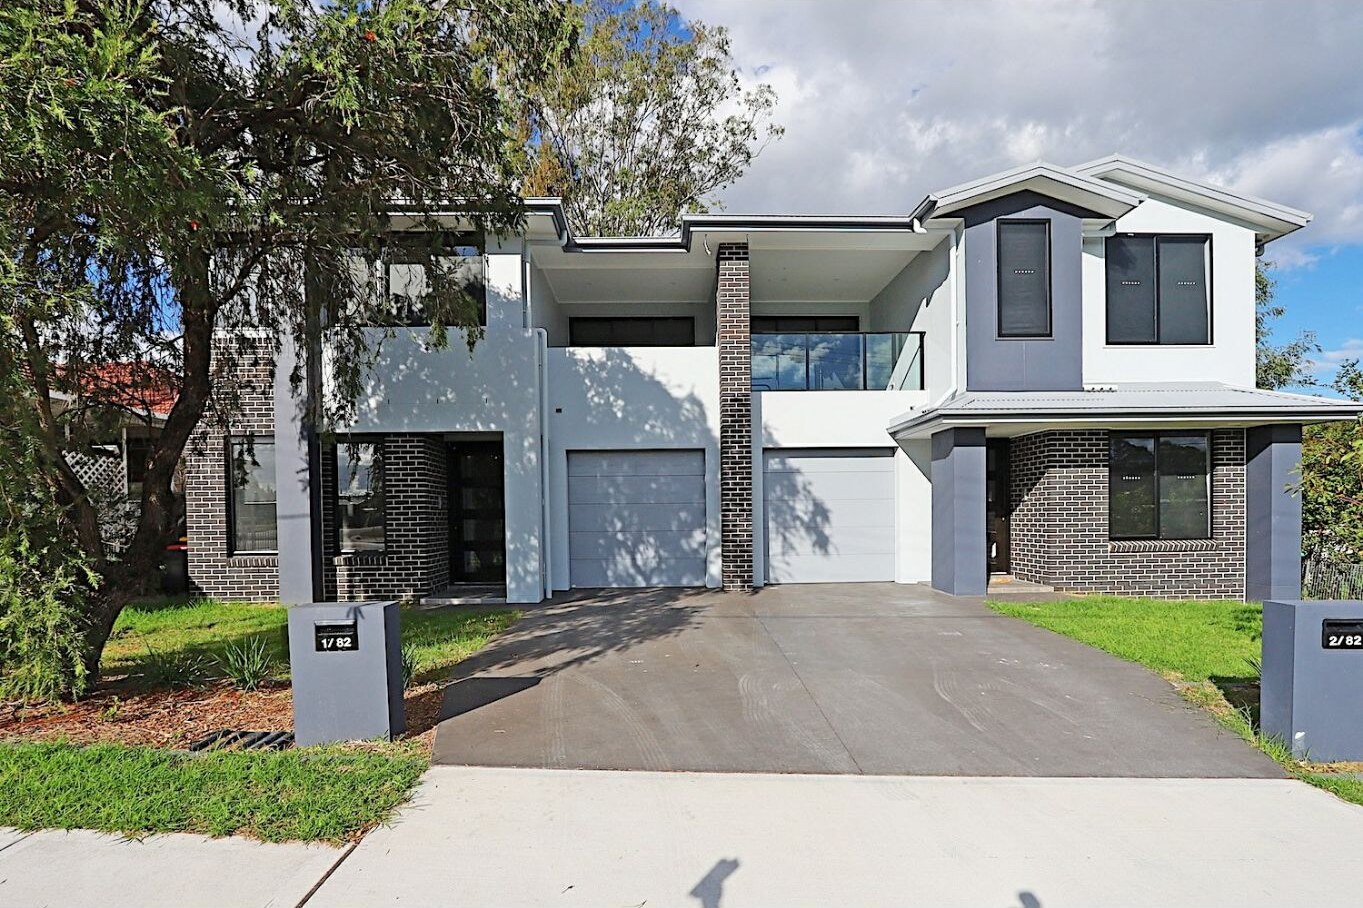
Newly completed · Penrith
A house-sized five-bedroom residence with a true ground-floor guest suite, four bathrooms and distinct spaces for family, work and entertaining.
Why this home
This is not a conventional compact duplex. Its two-level plan was shaped around a larger household: guests can stay downstairs with their own ensuite, while four upstairs bedrooms sit beside a broad rumpus, family bathroom and balcony.
Made for everyday life
Thoughtful zoning and practical infrastructure make the home easier to share, easier to work from and easier to enjoy.
A private bedroom, robe and ensuite creates a genuine option for guests, older children or multigenerational living.
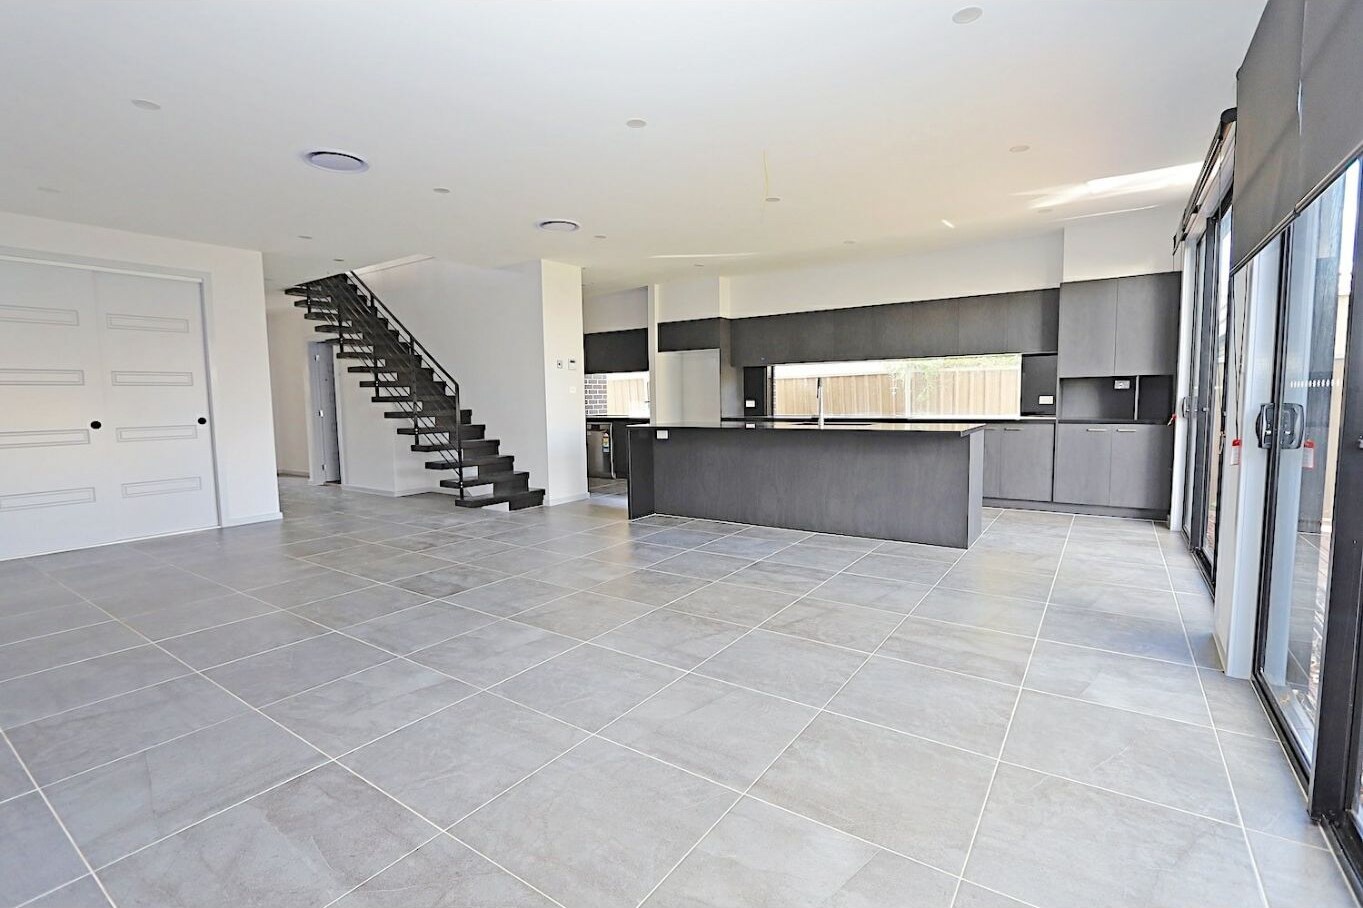
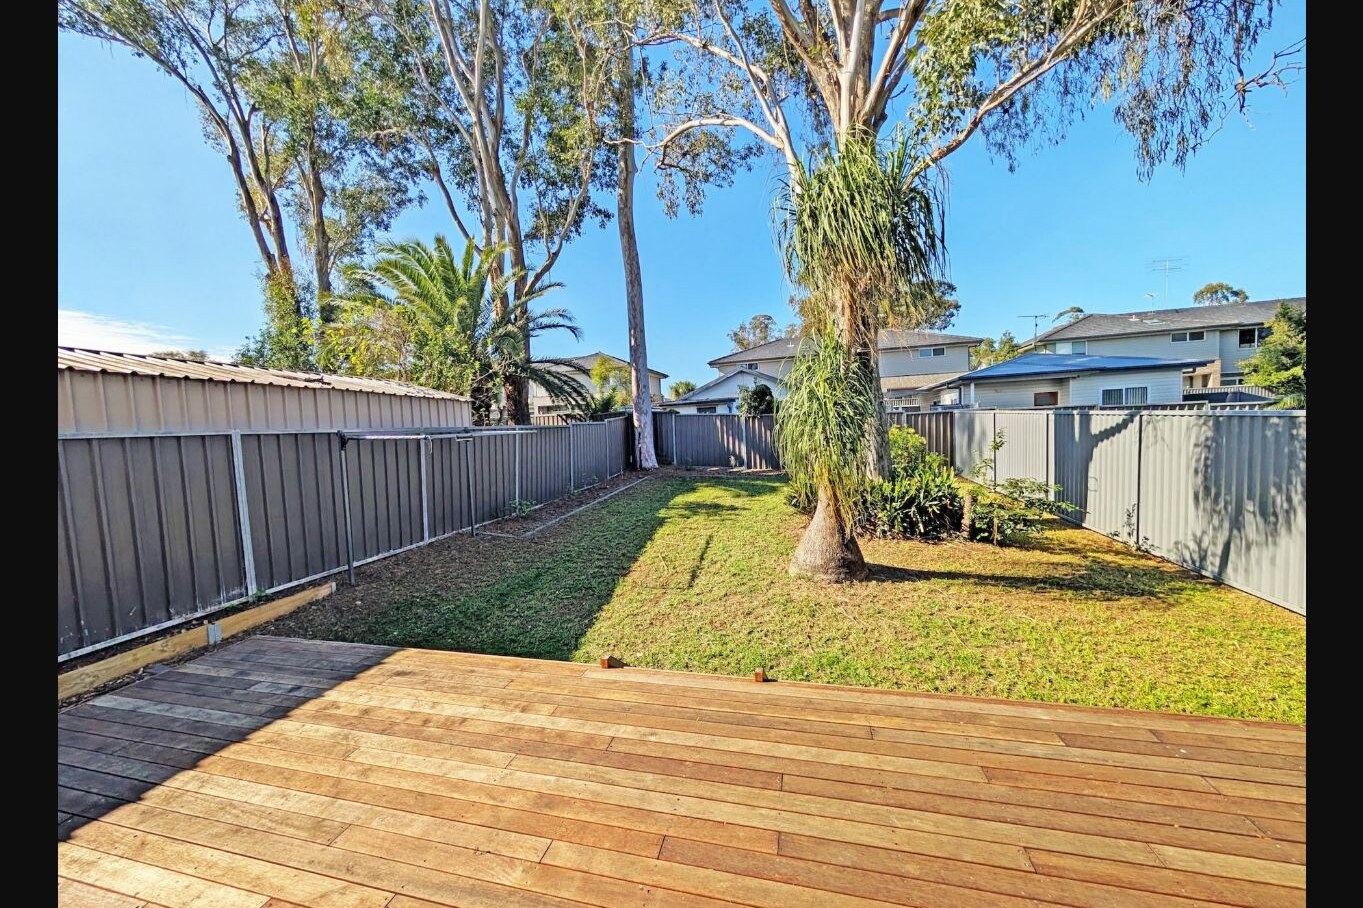
An expansive living and dining zone opens through wide stacker doors to the covered entertaining deck.
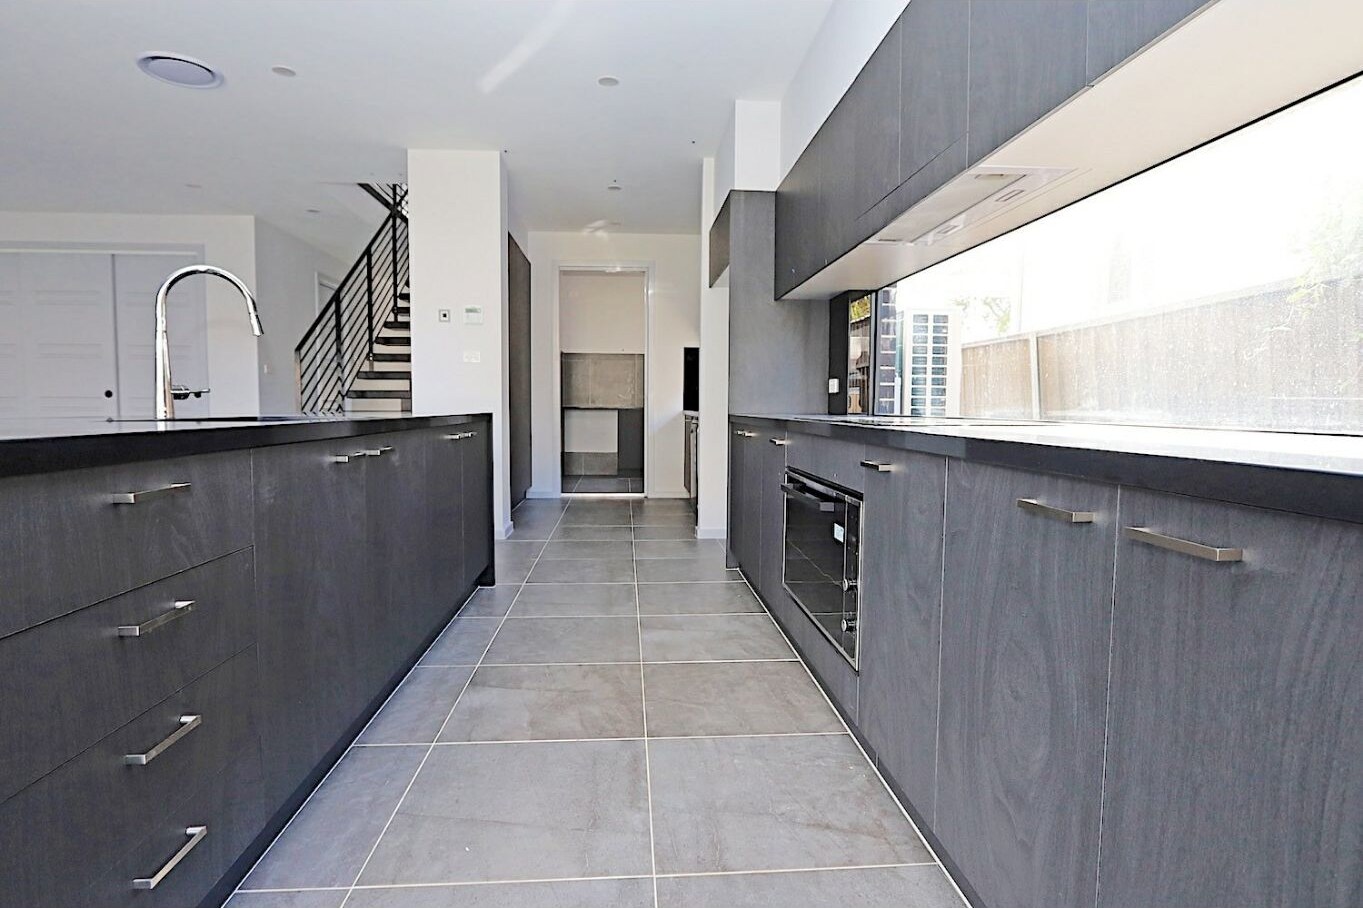
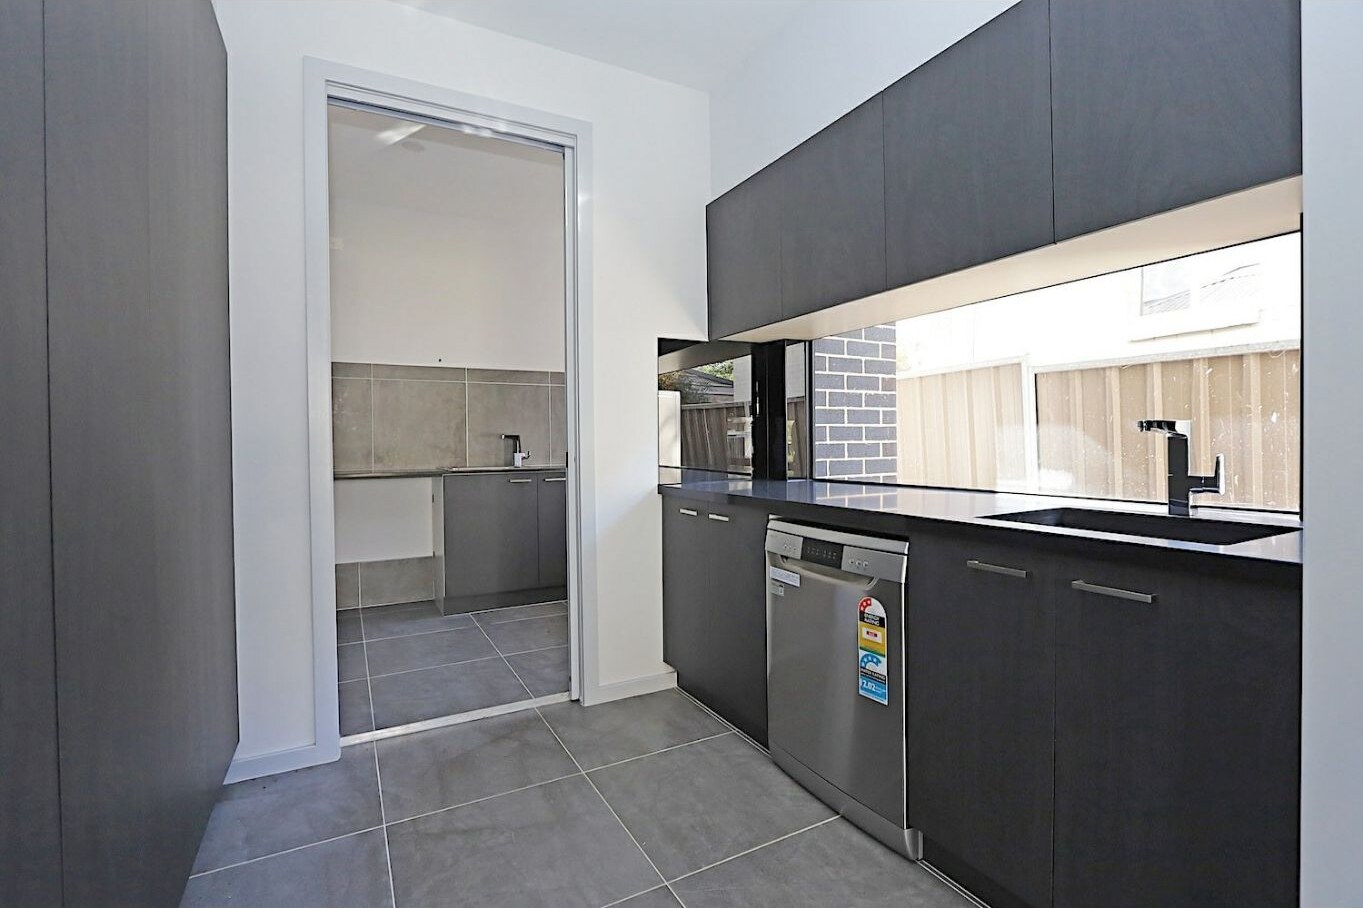
Stone surfaces, a full island, 900 mm appliances and a separate butler's pantry keep the main space clear.
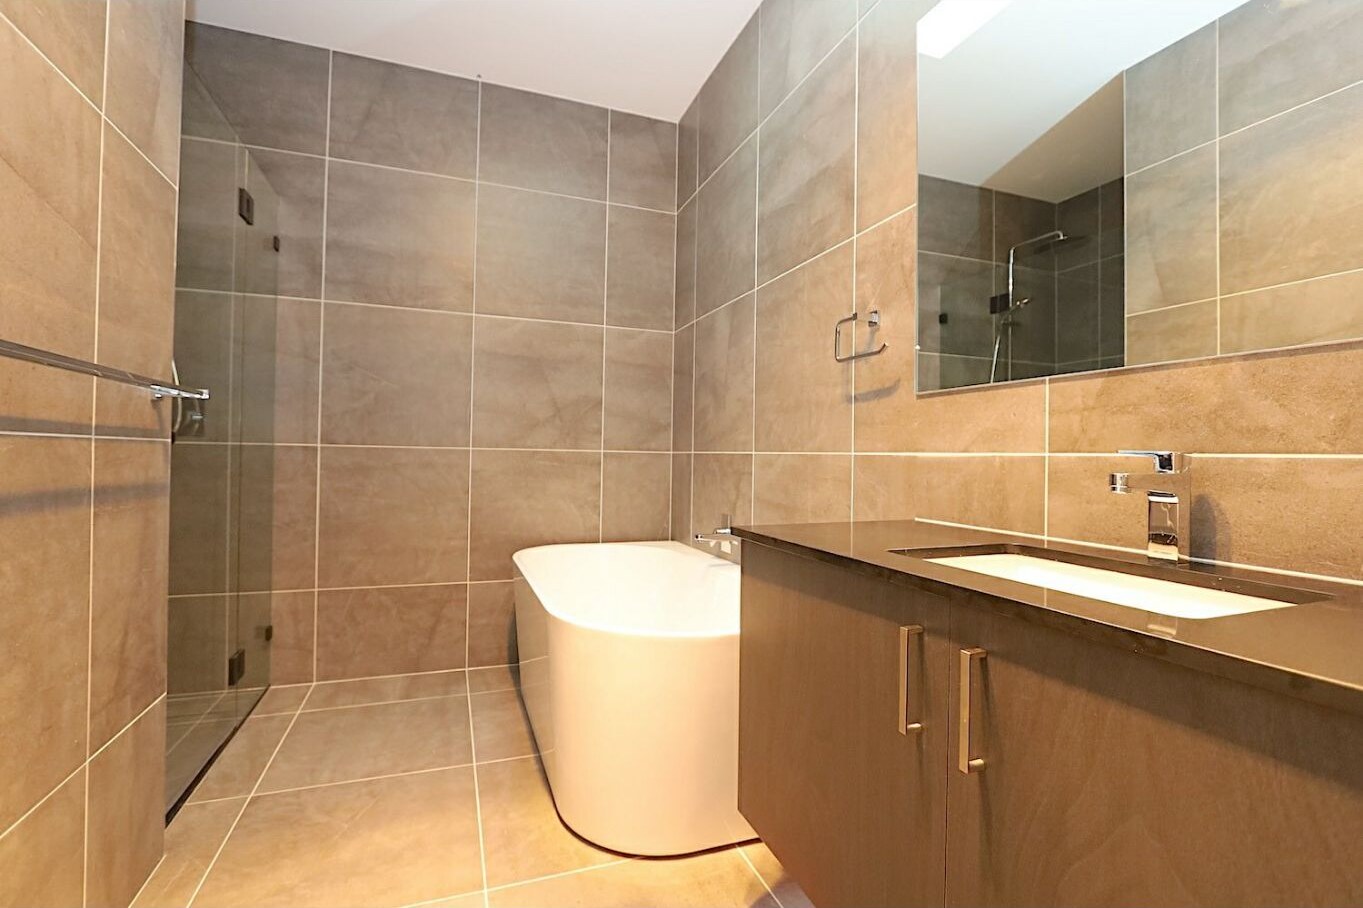
The main suite, three further bedrooms, family bathroom, retreat and balcony give everyone room to reset.
Ducted heating and cooling can be controlled separately across the ground and first floors.
Three-phase power is ready for higher-capacity household needs and future EV-charging planning.
Integrated security cameras, an alarm system and an automatic garage add everyday peace of mind.
A dedicated study nook, multiple living areas and NBN FTTP availability support busy connected households.
The floorplan
The ground floor keeps daily life open and connected while preserving a private guest suite near the entry. Upstairs, the main bedroom sits apart from three secondary bedrooms, with the full-width rumpus acting as the household's second living room.
Open full-size floorplan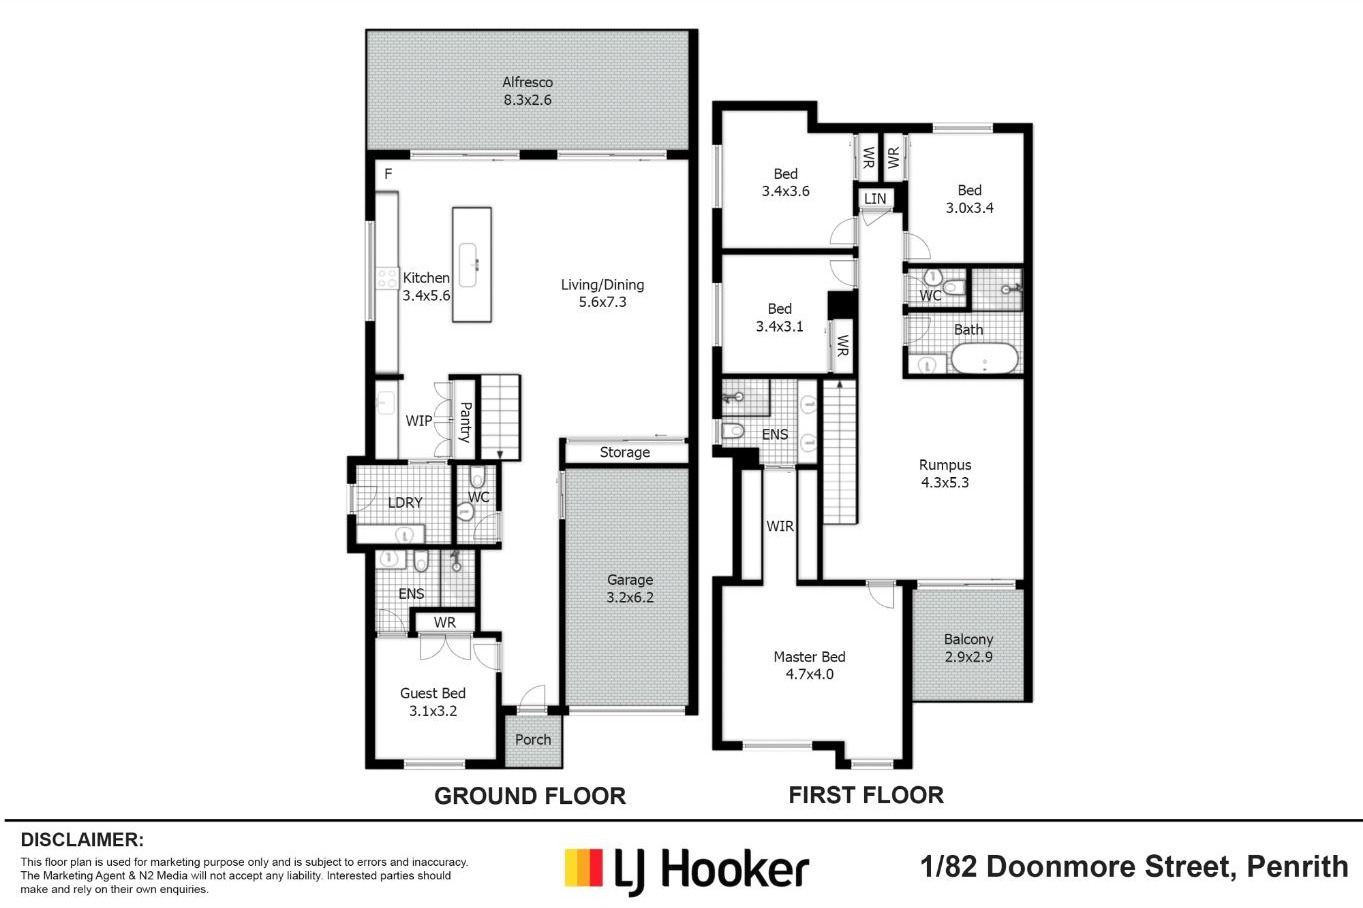
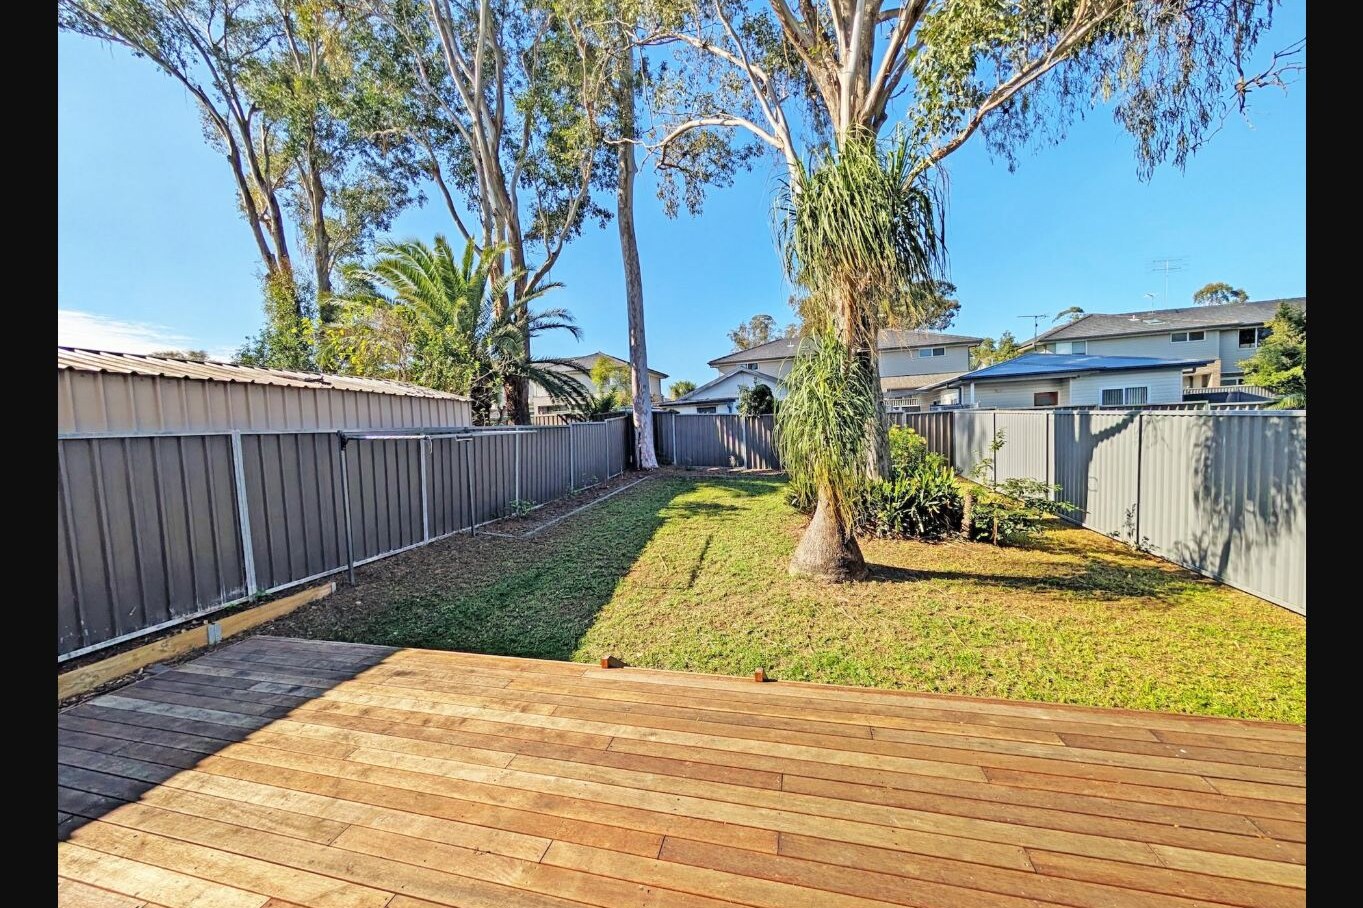 A private, fenced rear garden
Well placed in Penrith
Doonmore Street puts schools, Penrith CBD, shopping, healthcare, university, major transport and the Nepean River precinct within easy reach.
See it for yourself